
Triflex waterproofing and thermal upgrade to an occupied residential block
Client: Birmingham City Council
Main contractor: Wates
Location: Inkerman House, Newtown, Birmingham
Specified system: Triflex ProTect Warm
Roof areas shown on the CTF drawings: 705 m² main roof and 178 m² link and tank-room scheme
Project overview
The roofing project at Inkerman House involved the refurbishment of extensive high-level roof areas using a Triflex waterproofing system, delivered for Wates on behalf of Birmingham City Council.
All flats remained occupied throughout the works. This made the project a significant planning and coordination exercise: the roofing programme had to accommodate residents’ daily lives while addressing the technical demands of stripping and renewing roof coverings across multiple levels.
The project combined waterproofing renewal with a thermal upgrade and improved drainage design. The supplied cut-to-falls insulation drawings identify a 705 m² main roof and a separate 178 m² link and tank-room scheme, demonstrating the scale of the roof package.
The existing roof and refurbishment challenge
The original survey recorded an upper roof construction comprising a concrete deck, screed to falls, built-up bituminous felt, approximately 90 mm PIR insulation and a chipping finish. Although insulation was dry at the sampled locations in 2016, the survey identified inadequate drainage, moss growth and the need to improve the existing falls.
The later Triflex specification recorded blisters, splits and tears in the existing roof covering. Its proposed refurbishment approach required removal of the existing build-up to expose the underlying screed, followed by installation of a new insulated waterproofing system.
The roof configuration added considerable complexity. Different roof levels, ventilation equipment, service penetrations, outlets, parapets and abutments all required coordination. Raising the roof build-up also meant checking upstand heights, edge details and drainage connections against the new insulation layout.
Planning works around an occupied building
With residents remaining in their homes, maintaining protection from the weather was a central planning requirement. Strip-up, preparation and installation needed to be sequenced in manageable areas, with suitable protection at interruptions and between stages.
The Triflex specification makes this particularly relevant: neither the self-adhesive air and vapour control layer nor the carrier membrane was intended to serve as temporary waterproofing. Subsequent layers were to follow as soon as practicable, ideally on the same day. This placed emphasis on matching the size of each work area to available labour, weather conditions and achievable daily progress.
The occupied setting also required attention to access, deliveries, noise, dust, odour and emergency arrangements. Roof operations had to be coordinated with activity at building and ground level, keeping resident routes and escape routes clear while managing the movement of materials and waste.
The Wates subcontractor standards supplied for the project set out the supporting requirements for this work, including:
- Planning and risk assessment: coordination through Plan Right meetings, review of risk assessments and method statements, and briefing operatives on task controls.
- Scaffolding and temporary works: approved designs, controlled alterations, inspection arrangements and measures to protect the public from falling materials.
- Working at height: suitable access equipment, competent operatives, exclusion zones and rescue arrangements.
- Deliveries and lifting: booked deliveries, planned unloading, appropriate lifting equipment and separation of pedestrians from vehicle movements.
- Fire and emergency planning: clear escape routes, controlled storage and regular removal of rubbish and debris.
- Environmental management: controls for noise, dust, vibration, chemical storage, spills and waste.
- Quality assurance: agreed inspection and test hold points, protection of completed work and documented handover information.
Together, these requirements provide the framework for describing the planning demands of a substantial roofing project above occupied homes.
The Triflex waterproofing solution
The Revision E specification proposed Triflex ProTect Warm, combining tapered insulation with a reinforced liquid-applied waterproofing system.
The proposed sequence comprised:
- Removal of the existing roof build-up to expose the screed substrate.
- Assessment, preparation and repair of the substrate and associated details.
- Application of Triflex Spray FastPrime and installation of the Triflex self-adhesive air and vapour control layer.
- Installation of bonded Triflex tapered insulation.
- Application of primer and installation of the Triflex self-adhesive carrier membrane.
- Waterproofing of details using Triflex ProDetail, with ProFibre specified for appropriate complex or restricted-access locations.
- Installation of the reinforced Triflex ProTect waterproofing system across the main roof area.
- Application of an anti-skid finish to designated areas.
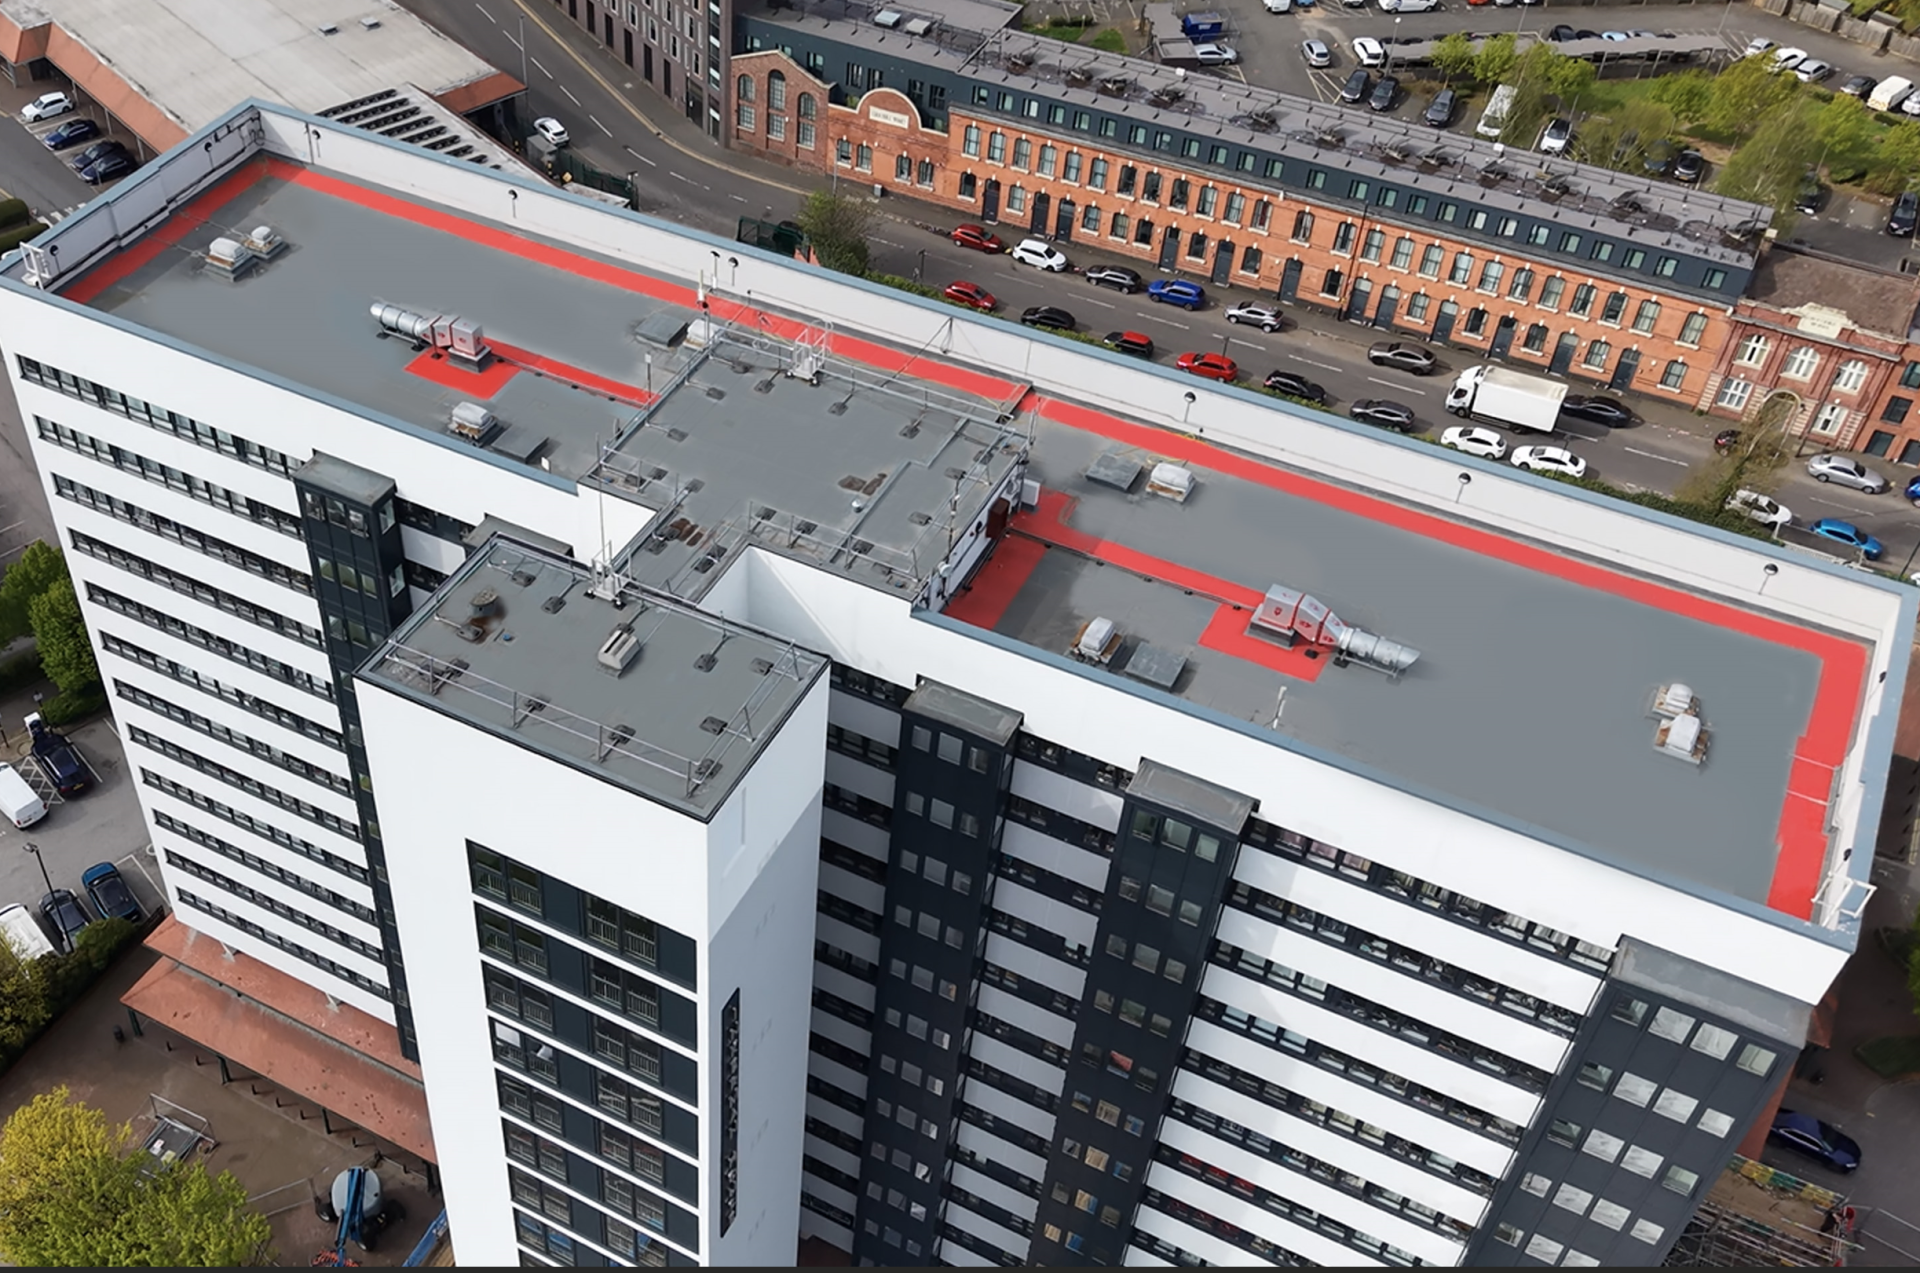
The specification’s indicative build-up identifies a 2 mm Triflex ProTect membrane. The finished photograph shows a consistent grey roof surface with contrasting red routes and areas around rooftop equipment.
Tapered insulation and drainage
The CTF insulation drawings specify 1:60 design falls and a 0.16 W/m²K thermal design basis. This addresses two key objectives: upgrading the roof’s thermal performance and improving the direction of water towards drainage points.
The tapered layout required coordination with existing roof geometry, outlets, kerbs and perimeter details. The drawings also identify the need to check dimensions and drainage positions, accommodate the increased roof thickness and keep insulation dry during storage and installation.
This makes the project more than a replacement of the outer waterproofing layer: it combines the roof covering, insulation, drainage and junction details into one coordinated refurbishment package.
Wind uplift at roof level
Separate wind-uplift calculations dated 12 September 2023 were supplied for the main roof, stairwell roof and tank-room roof.
The calculations use building heights of 34 m for the main roof and 36 m for the stairwell and tank-room roofs. They record different suction pressures across roof zones, with the greatest listed suction in Zone F:
| Roof area | Zone F | Zone G | Zone H |
| Main roof | −2.75 kN/m² | −2.00 kN/m² | −1.13 kN/m² |
| Stairwell roof | −2.79 kN/m² | −2.03 kN/m² | −1.14 kN/m² |
| Tank-room roof | −2.79 kN/m² | −2.03 kN/m² | −1.14 kN/m² |
These documents highlight the importance of considering wind exposure separately for each roof area. The Triflex specification also requires insulation bonding capable of withstanding uplift, making the connection between wind design, substrate condition and installation quality a relevant part of the project story.
Quality and long-term protection
The supplied Wates quality standard requires inspection and test hold points, checks before offering completed work for inspection, and records sufficient to demonstrate compliant delivery. It also calls for protection of materials and completed areas, together with maintenance instructions and other handover information.
For this roof package, the key quality considerations included substrate preparation, adhesion, continuity of waterproofing, reinforcement at details, drainage interfaces and protection of completed surfaces.
The Triflex Revision E proposal states a 20-year insurance-backed watertightness warranty. This is the warranty basis described in the proposal; the issued project warranty would confirm the final cover.
Project outcome
The project delivered a completed Triflex roof waterproofing installation while all flats remained occupied. The finished photograph demonstrates the scale of the works, the multiple roof levels and the extensive detailing around rooftop equipment and perimeter interfaces.
The refurbishment brought together waterproofing renewal, tapered-insulation design, drainage improvements and the demands of working above occupied homes. Its strongest case-study message is the combination of technical roofing work with careful planning around the people living beneath it.